

Teacher Desks
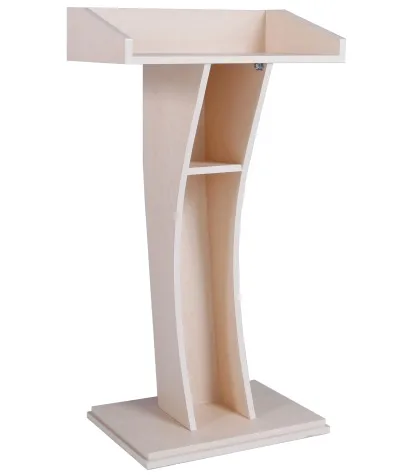
Wooden Speaker's Lectern
Wooden speaker's lectern: 18 mm MDF-lam body, forward-sloping reading surface and an internal lower shelf. For conference, ceremony and protocol areas. Code…



5 product groups
Complete solutions for conference halls and lecture theatres with lecture-hall seating, tablet-arm/conference chairs and lecterns.
Wooden speaker's lectern: 18 mm MDF-lam body, forward-sloping reading surface and an internal lower shelf. For conference, ceremony and protocol areas. Code…
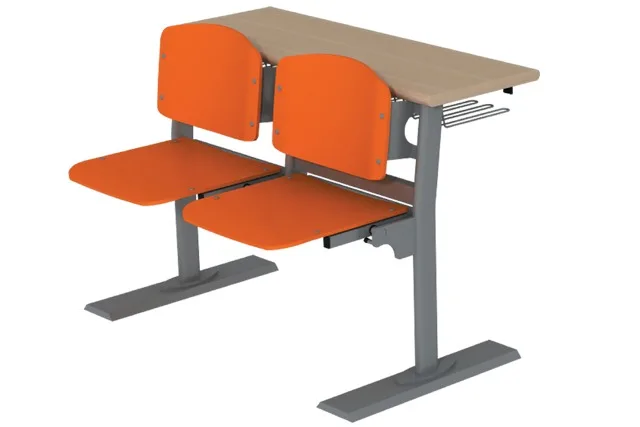
Karizma 2-seat lecture hall desk: tip-up seats on a movement mechanism, melamine or laminate top, floor-fixed custom profile frame. Made to project.
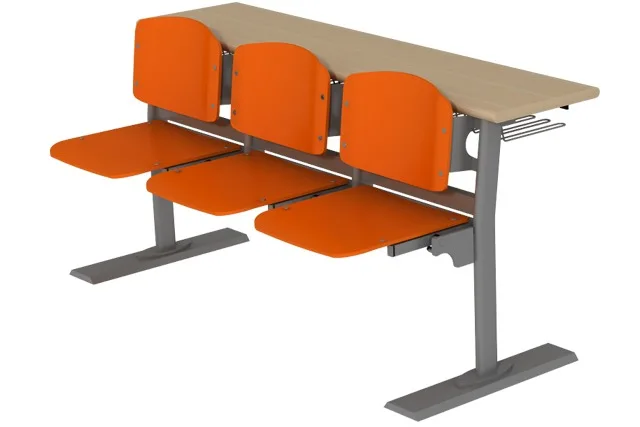
Karizma 3-seat lecture hall desk: three tip-up seats on two legs. Melamine or laminate top, floor-fixed profile frame. For university lecture halls.
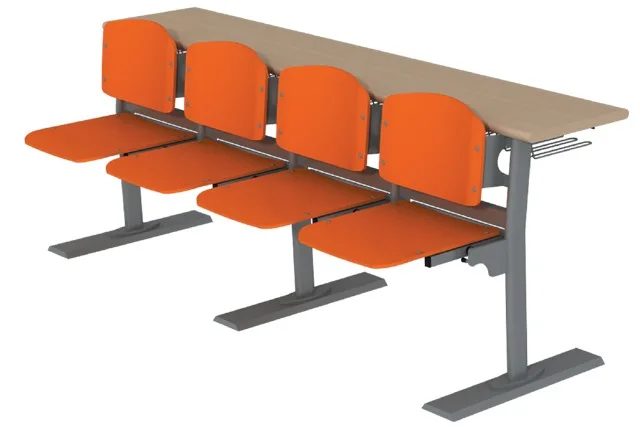
Karizma 4-seat lecture hall desk: four tip-up seats, three-leg support arrangement, melamine or laminate top. Made to project for large university auditoriums.
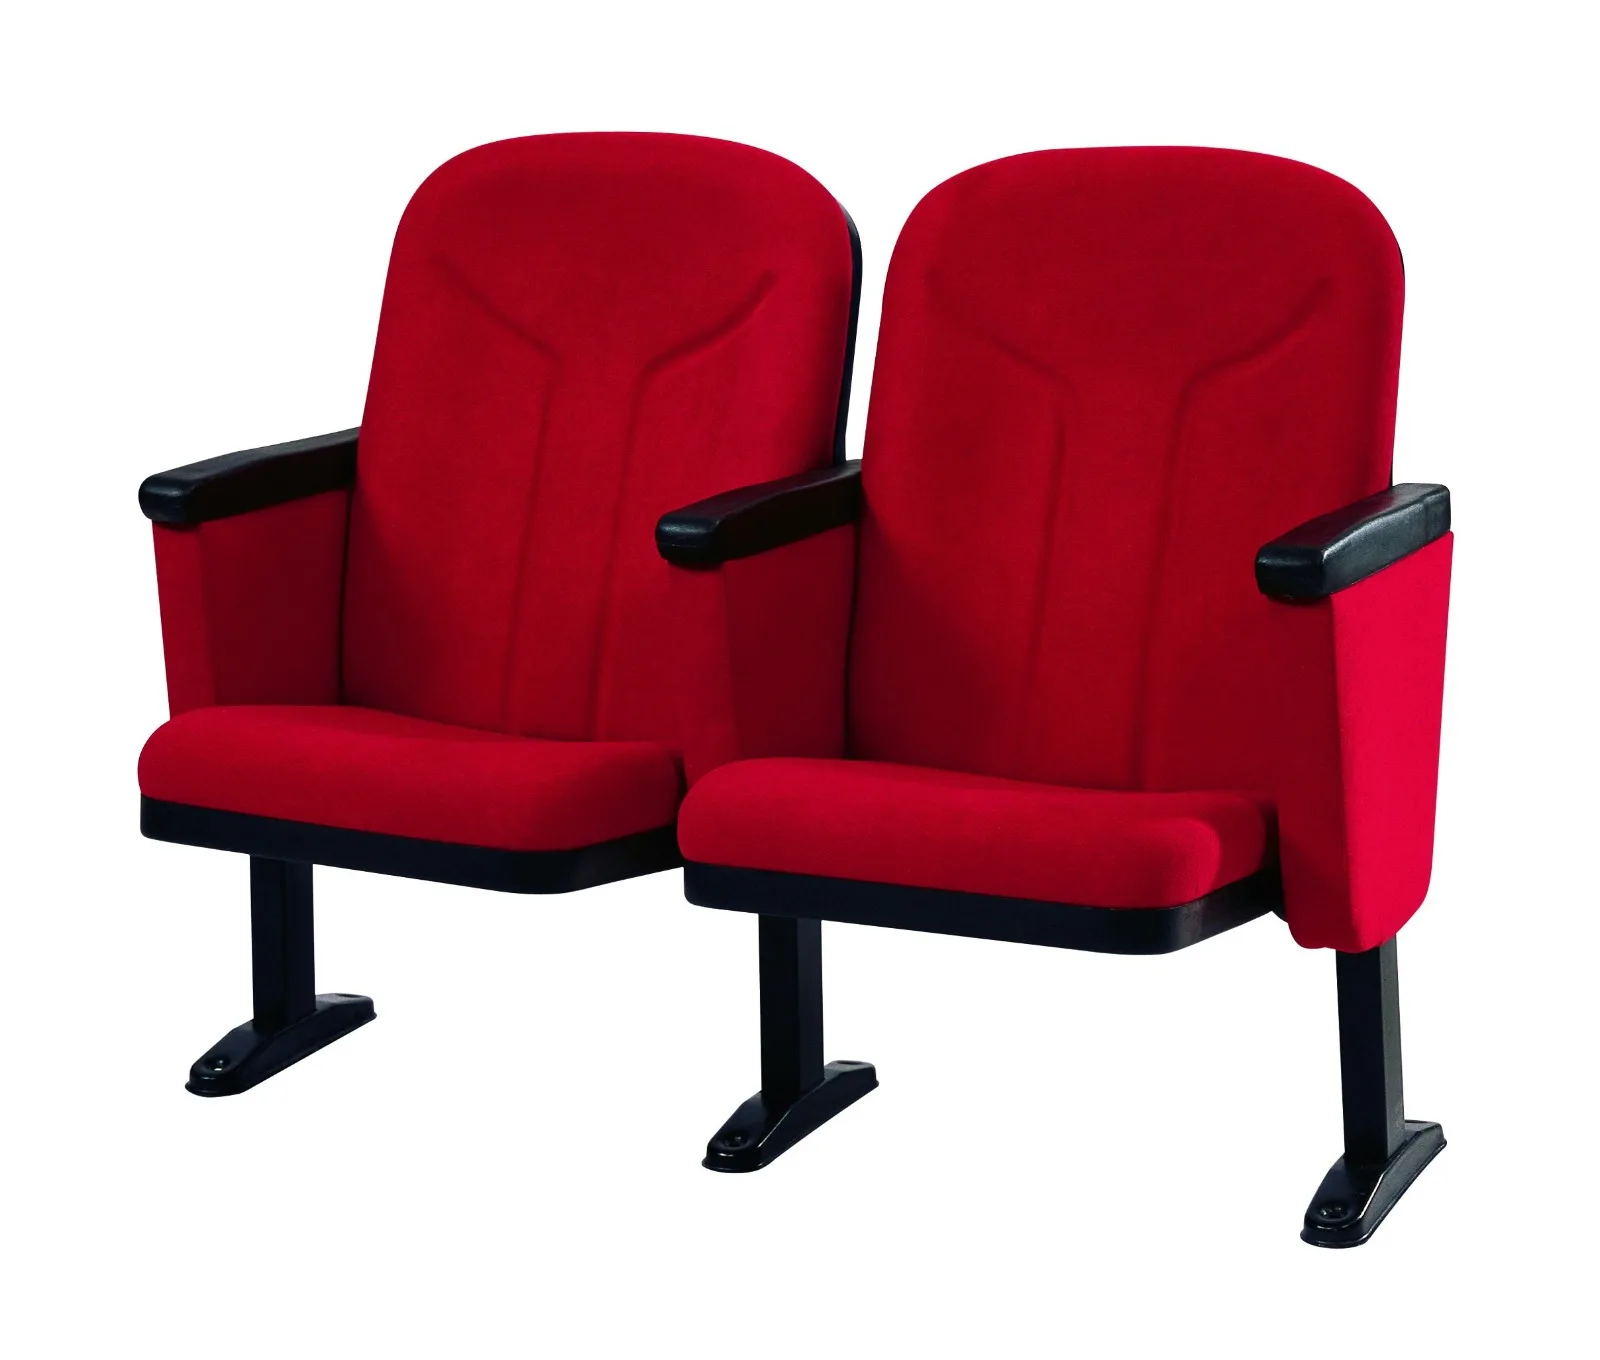
Moulded-foam conference seat: fabric or leather covering, with armrests, floor-fixed profile legs. Made to project for conference and seminar halls.
Auditorium project planning is a measurement and planning exercise that comes before product selection. The capacity of an amphitheatre or conference hall is not picked from a catalogue; it emerges from the hall's own geometry. This page explains how we run that process.
The most common mistake is dividing hall area by an average per person. That method ignores aisles, evacuation routes, step geometry and accessibility gaps, so it deviates noticeably from real capacity.
The correct method works from row lengths: the net width of each row is measured, aisle allowances are deducted and the remaining length is divided into module combinations. In fan-shaped halls, row lengths increase towards the back, so the calculation is repeated for every row.
If notes will be taken, lessons taught or laptops used, a worktop is essential — in that case lecture hall desks are chosen. Modules are produced in 2, 3 and 4-seat versions and every row is built from a combination of them.
In listening-focused halls — conferences, seminars, ceremonies, protocol events — no worktop is needed and conference seating offers a more comfortable solution. For the speaker's side, a wooden speaker lectern defines the hall's presentation point.
In stepped halls one row sits on each step and alignment is set against the step edge. The distance from the seated person to the step in front determines both comfort and evacuation width. Sight lines from the back rows depend on step height and backrest height working together; in refurbishment projects step heights are fixed, so the backrest is assessed against them.
Both lecture hall desks and conference seating are fixed to the floor. Installation timing must therefore be planned for a period when the hall is empty — the break between academic terms and the summer holiday are the most suitable windows. Because drilling the floor produces dust and noise, choosing a period when neighbouring classrooms are also out of use keeps the installation uninterrupted.
Auditorium and conference hall projects are the highest-budget items among school furniture, so most institutions split the work into phases. The most common split completes the hall's seating in one year and the stage and presentation equipment the next.
If you are phasing, producing the seating in a single batch matters: upholstery and paint tones may not match exactly across different batches, and in a hall of several hundred seats that shows. Stage, lectern and supporting equipment can comfortably be left to a later phase. Share your budget plan and intended number of phases during the survey and we will clarify together which items must be bought together and which can be separated.
Share your hall plan and we will prepare a layout showing which module combination is used in which row, along with a price quotation. The survey is free of charge.
Dividing hall area by an average per person is misleading. The net width of each row is measured, aisle and evacuation allowances are deducted and the remaining length is divided into module combinations. In fan-shaped halls the calculation is repeated for every row.
If notes will be taken, lessons taught or laptops used, a worktop is essential and lecture hall desks are chosen. In listening-focused conference, seminar and ceremony halls no worktop is needed and conference seating offers a more comfortable solution.
Because both lecture hall desks and conference seating are floor-fixed, installation should be planned for a period when the hall is empty. The break between academic terms and the summer holiday are the most suitable windows. Drilling produces dust and noise, so neighbouring classrooms should ideally be out of use too.
Sight lines depend on step height and backrest height working together. A higher backrest increases comfort but narrows the sight angle from the row behind. In refurbishment projects step heights are fixed, so the backrest is assessed against that dimension.
Gaps for wheelchair users are defined in the layout plan from the start; a module is skipped at a chosen point in the row to open the space. Two-seat modules make it easier to fill the remaining distance around that gap exactly.