



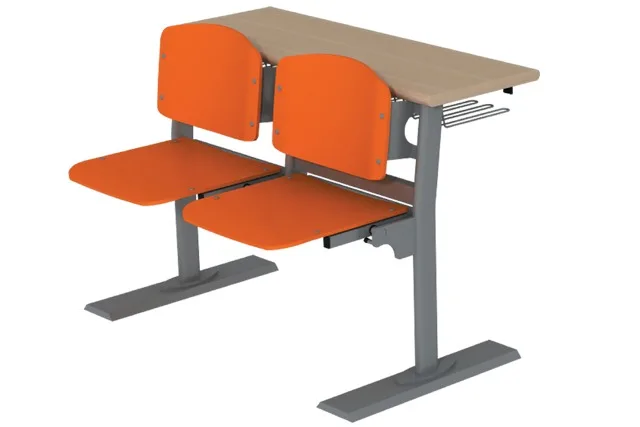
Karizma 2-Seat Lecture Hall Desk
Product Code: AM 20
Karizma 2-seat lecture hall desk: tip-up seats on a movement mechanism, melamine or laminate top, floor-fixed custom profile frame. Made to project.
- Product code
- AM 20
- Model
- Karizma Auditorium
- Capacity
- 2 persons
Free project survey Custom, quote-based pricing TSE / ISO 9001 certified production
Key Features
- Two tip-up seats on a movement mechanism — fold upwards when vacated, opening the row for passage
- The module that completes row ends — uses up the gap when hall width is not a multiple of 3- or 4-seat units
- Custom-made profile frame with two base plates, fixed to the floor
- Uninterrupted writing top along the module — melamine or laminate
- Wire bag rack beneath the top — bags stay out of the row, evacuation route stays clear
- Horizontal footrest bar beneath the seats — foot support during long sittings
- Seat, backrest and frame colours selectable independently
- Made to project — produced to the tier height and row length of your hall
Product Description
The Karizma 2-seat lecture hall desk is the most compact unit of the modular auditorium systems produced for university lecture halls and conference rooms. It consists of two tip-up seats on a movement mechanism, a shared writing top and a custom-made profile frame fixed to the floor. The 2-seat auditorium unit is the indispensable module of any lecture hall project, used to complete row ends and to give flexibility in narrow-plan rooms.
How does the tip-up seat mechanism work?
The seats are not fixed; when a student stands, the seating surface folds upwards with the help of a mechanism. This is the defining feature of lecture hall seating and it solves one problem: passing along a row. In the closed position the seat moves towards the backrest and a clear gap opens for anyone walking between the rows. Considering that dozens of people move at the same moment at the start and end of a lecture, that gain of a few centimetres turns into minutes across the whole hall.
The mechanism also keeps the hall looking tidy when empty. Folded seats sit in one line; cleaning staff sweep between rows without obstruction and no untidy image forms when the hall is photographed. In auditoriums used for conferences and institutional presentations, this is a more important detail than it appears.
The role of the two-seat module in planning
Lecture hall rows are built modularly: one row consists of modules added end to end. The two-seat module is the completing piece in that arrangement. When the width of the hall is not an exact multiple of three- or four-seat modules — which in practice it usually is not — the two-seat unit comes into play at row ends and makes use of the space left over. Because each row can be a different width in a tiered auditorium, that flexibility is decisive in fan-plan halls in particular.
The second area of use is small spaces. Where an auditorium layout is to be set up in volumes below thirty people — seminar rooms, postgraduate teaching rooms and meeting halls — the two-seat module makes it possible to adjust row length to the exact dimension required.
Small modules are also useful in accessibility planning. The gaps that have to be left for students using wheelchairs are created by skipping a module at a particular point in the row; the two-seat unit makes it easier to fill the distance around that gap exactly. The same logic applies to both sides of an intermediate aisle falling in the middle of a row — the aisle width is held constant while the remaining distances are completed with small modules. If your hall plan has special gaps of this kind, we recommend stating them at the survey stage.
Floor-fixed installation and tiered auditoriums
The frame is fixed by wide base plates resting on the floor. This module has two leg sets and both are mounted to the floor slab. Fixed installation is not a preference but a requirement in auditoriums: on a tiered floor a movable desk creates a safety risk and breaks the alignment of the row. Because the base plates also spread the load over a wide area, they create no point pressure on the floor where installation is close to a step edge.
Top, bag rack and daily use
The writing top runs the full length of the module and offers two students an uninterrupted surface. Beneath the top there is a wire bag rack; backpacks and folders go there rather than staying underfoot. Bag management in auditoriums is more critical than it appears — bags left between rows both block passage and create a hazard in an evacuation. The horizontal footrest bar running beneath the seats provides a point for the feet to rest during long sittings.
Sitting time in an auditorium differs from a classroom. Unlike forty-minute lesson blocks, uninterrupted sittings of two or even three hours are common in a lecture hall. Over that period letting the feet hang freely strains circulation; the footrest bar may look like a simple tube, but by allowing a change of position it delays fatigue. Producing the backrests as panels independent of the frame should be assessed in the same frame: back support is fixed at a particular angle and limits the student sliding forwards.
Material and colour options
Melamine and laminate options are offered for the top. Melamine stands out for colour variety and cost advantage, while laminate lasts longer under intensive use and harsh cleaning conditions. Seats and backrests can be chosen in colours independent of the frame; a contrasting or single-tone scheme can be built according to the hall’s corporate colour. The metal frame is finished in electrostatic powder coating.
Colour decisions in auditoriums have to be thought about differently from classrooms. In a crowded hall, hundreds of seats enter the field of view at once; a tone that reads as lively in a classroom can become dominant in an auditorium. A completely neutral palette, on the other hand, leaves a monotonous and cold impression in large halls. In practice the most balanced result comes from keeping the frame neutral and choosing the seats in a single accent colour — the hall’s identity is preserved without creating visual fatigue.
The project process: survey, production, installation
Lecture hall desks are not products sold from stock; they are made to project. The tier height of the hall, row lengths, aisle positions and fan angle are measured and production is planned accordingly. The process begins with a survey and we charge nothing for it. Once the dimensions are settled we prepare a layout plan showing how many modules in what combination are used in each row, and a price quotation based on it. Installation and transport items are shown as separate lines in the quotation; the delivery charge is calculated according to order volume and destination province and is not included in the product price.
Models and Variants
| Model | Code | Description |
|---|---|---|
| Karizma 2-Seat — Melamine Top | AM 20 | Melamine writing top. Wide colour variety and a cost advantage; for medium-intensity use. |
| Karizma 2-Seat — Laminate Top | AM 20 | Laminate writing top. Longer lasting under intensive use and harsh cleaning conditions. |
| Row-End Completion Module | AM 20 | Used together with 3- and 4-seat modules to fit row length exactly to the width of the hall. |
Frequently Asked Questions
What is the tip-up seat for?
When a student stands, the seating surface folds upwards via the mechanism and a gap opens for anyone walking between the rows. At the start and end of a lecture, when dozens of people move at once, that gain of a few centimetres turns into minutes across the whole hall. It also keeps cleaning and general appearance simple, because the seats sit in one line when the hall is empty.
Why choose the two-seat module — aren't 3- or 4-seat units more economical?
The two-seat module is generally used not on its own but as a complement. When hall width is not an exact multiple of three- or four-seat modules, it comes into play at row ends and uses up the space left over. It also makes it possible to adjust row length to the exact dimension required in seminar rooms below thirty people.
Are lecture hall desks fixed to the floor?
Yes. The frame is fixed by wide base plates mounted to the floor slab. On a tiered floor a movable desk both creates a safety risk and breaks the alignment of the row. Because the base plates spread the load over a wide area, no point pressure forms where installation is close to a step edge.
Should we choose a melamine or laminate top?
Melamine stands out for colour variety and cost advantage. Laminate lasts longer under intensive use and harsh cleaning conditions. Share the daily usage intensity of your hall and we will determine the right one together.
Where do bags go?
There is a wire bag rack beneath the top. This is a more critical matter in auditoriums than it appears: bags left between rows both block passage and create a hazard in an evacuation. The rack gets backpacks and folders out from underfoot.
Do we choose the colours?
Yes. Seat, backrest and frame colours can be determined separately; a contrasting or single-tone scheme can be built according to the hall's corporate colour. The metal frame is finished in electrostatic powder coating.
How does the ordering process work?
Lecture hall desks are not sold from stock, they are made to project. The hall's tier height, row lengths, aisle positions and fan angle are measured. We charge nothing for the survey. Once the dimensions are settled we prepare a layout plan showing how many modules are used in each row, and a price quotation; installation and transport are shown on separate lines.
Other Groups in the Same Category
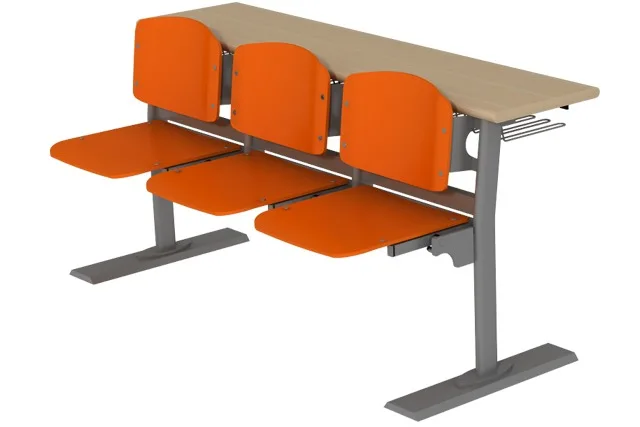
Karizma 3-Seat Lecture Hall Desk
Karizma 3-seat lecture hall desk: three tip-up seats on two legs. Melamine or laminate top, floor-fixed profile frame. For university lecture halls.
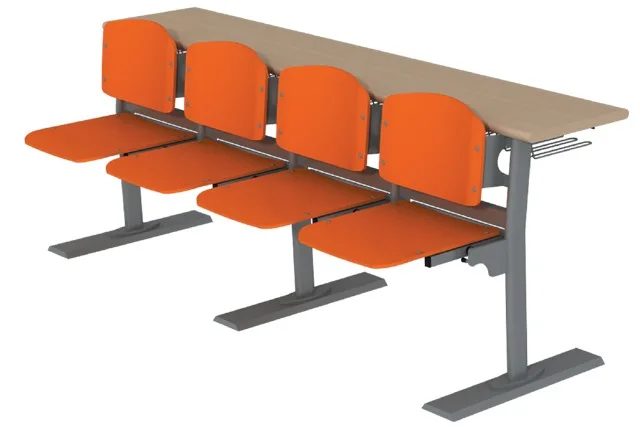
Karizma 4-Seat Lecture Hall Desk
Karizma 4-seat lecture hall desk: four tip-up seats, three-leg support arrangement, melamine or laminate top. Made to project for large university auditoriums.