



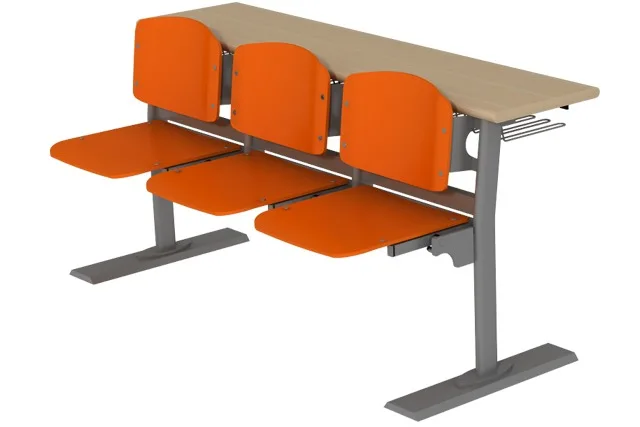
Karizma 3-Seat Lecture Hall Desk
Product Code: KRZ 03
Karizma 3-seat lecture hall desk: three tip-up seats on two legs. Melamine or laminate top, floor-fixed profile frame. For university lecture halls.
- Product code
- AM 30
- Model
- Karizma Auditorium
- Capacity
- 3 persons
Free project survey Custom, quote-based pricing TSE / ISO 9001 certified production
Key Features
- Three tip-up seats on only two leg sets — the fewest floor connections per seat
- The person in the middle of the row can leave without their neighbours standing up
- The most widely used main module in lecture hall projects
- Uninterrupted melamine or laminate writing top along the module
- Module-length wire bag rack — three people's bags get out from underfoot
- Custom-made profile frame with base plates, fixed to the floor
- Seat, backrest and frame colours selectable independently
- Produces clean multiples across standard step widths, simplifying the layout plan
Product Description
The Karizma 3-seat lecture hall desk is the auditorium module that carries three tip-up seats on two leg sets. That ratio makes it the most widely used unit in lecture hall projects: the balance between capacity and the number of legs meeting the floor is at its most efficient point here. The 3-seat auditorium unit is the module forming the main body of the rows in university lecture halls and medium-scale conference rooms.
Three seats, two legs: why is the efficiency here?
In auditorium modules every leg set reaching the floor means two things: a floor point drilled for installation, and an obstacle taking up space beneath the row. Carrying three seats on two legs minimises the number of legs per seat. In practice that means fewer obstacles when cleaning under the row, fewer holes at the installation stage and fewer inspection points over the long term. The two-seat module also has two legs — so the third seat is gained without adding leg cost.
This efficiency holds as far as the leg span allows. Moving up to four seats requires an additional support in the middle of the module; the three-seat unit stays just below that limit and preserves the structural economy.
There is a maintenance side to this ratio too. Every leg fixed to the floor is a connection point that has to be checked over the years: anchor loosening, dust collecting under the plate or paint wear all start there. Fewer legs per seat means fewer inspection points in the long run. In a hundred-seat auditorium, using three-seat modules does not markedly change the total number of legs compared with four-seat modules, but it reduces it by a third compared with two-seat ones — and that directly affects the scope of the annual maintenance plan.
Tip-up seats and passing along the row
All three seats are on a movement mechanism. When someone stands, the seating surface folds upwards and the row widens. On a three-seat module this feature makes more difference than on a two-seat one, because for the person sitting in the middle of the row to leave, both neighbours have to move. When the seats fold, that passage becomes possible without anyone standing up. In university lecture halls, where movement between classes is intense, this is where the mechanism’s daily value comes from.
The mechanism itself should be thought of as a consumable item too. An auditorium seat is opened and closed dozens of times a day; over a year that adds up to thousands of cycles. For that reason the mechanism deserves as much discussion as the top and the frame in auditorium projects. At Sırasan we assess the mechanism type and the expected usage intensity together at the survey stage; the hall’s daily lecture schedule and annual usage calendar affect that decision directly.
Layout by auditorium tiers
The module is installed with base plates fixed to the floor. In tiered auditoriums one row falls on each step and row alignment is set relative to the step edge; the seated person’s distance to the step in front of them determines both comfort and evacuation width. Because the length of the three-seat module produces clean multiples across most standard step widths, it simplifies the layout plan. Share your hall’s step dimensions and we will work out how many modules sit side by side in each row.
Melamine and laminate top options
The writing top runs uninterrupted along the module and offers three people a shared surface. A melamine top gives colour variety and a cost advantage; a laminate top offers a harder surface and higher resistance to frequent cleaning. Considering that tops in university lecture halls are used by several groups during a single day, laminate is preferred in halls with a high turnover rate. The wire bag rack beneath the top runs the length of the module so that it takes three people’s bags.
Top depth is another dimension that has to be assessed separately in auditoriums. In today’s university teaching rooms students use a laptop and a tablet alongside a notebook; the surface has to carry both uses at once. In halls where depth is insufficient, devices end up near the edge of the top and a risk of falling forms. Share how your hall is used and we can determine top depth together according to the project — the flexibility that made-to-project manufacture provides is precisely for decisions of this kind.
Capacity calculation: from row length to student numbers
A common mistake when calculating auditorium capacity is dividing the hall area by an average per person. Real capacity comes out of row lengths: the width of each row is divided into module combinations and the total number of seats is found. The three-seat module gives flexibility in that calculation; mixed with two- and four-seat units, almost any row length can be filled exactly. After aisle widths and evacuation routes are subtracted, the net length remaining is what determines real capacity.
Made-to-project manufacture and quotation
This product is not sold from stock; it is produced to the dimensions of the hall. Tier heights, row lengths, aisle positions and the fan angle, if any, are measured at the survey — and our survey service is free of charge. A layout plan showing the module distribution and a price quotation based on it are then prepared. The installation item and the delivery charge appear as separate lines in the quotation; the transport charge is calculated according to order volume and destination province and is not included in the product price. If you want to plan your production calendar around the start of the academic term, we recommend stating that at the survey stage.
Models and Variants
| Model | Code | Description |
|---|---|---|
| Karizma 3-Seat — Melamine Top | AM 30 | Melamine writing top. Wide colour choice and a cost advantage; for medium-intensity halls. |
| Karizma 3-Seat — Laminate Top | AM 30 | Laminate writing top. For high-turnover lecture halls used by several groups during a day. |
| Main Row Module | AM 30 | Mixed with 2- and 4-seat units, it lets every row length be filled exactly. |
Frequently Asked Questions
Three seats are carried on two legs — is that safe?
Yes, the frame is made from custom profile dimensioned for that span and the base plates are fixed to the floor. The limit of the leg span is exceeded when you move up to four; a four-seat module needs an additional support in the middle. The three-seat unit stays just below that limit and preserves the structural economy.
Why is the 3-seat module the most preferred unit?
Every leg set reaching the floor is an installation point and an obstacle beneath the row. Carrying three seats on two legs minimises the number of legs per seat. The two-seat module also has two legs — so the third seat is gained without adding leg cost.
How does the person sitting in the middle of the row get out?
All the seats are on a movement mechanism. When the neighbouring seats fold, the row widens and the person in the middle can leave without those beside them standing up. In university lecture halls, where movement between classes is intense, this is the mechanism's real value.
How do you calculate our hall's capacity?
Dividing the hall area by an average per person is misleading. Real capacity comes out of row lengths: the width of each row is divided into module combinations and the total number of seats is found. The net length remaining after aisle widths and evacuation routes are subtracted is what determines it.
How is installation carried out on a tiered floor?
One row falls on each step and row alignment is set relative to the step edge. The seated person's distance to the step in front of them determines both comfort and evacuation width. Share your hall's step dimensions and we will work out how many modules sit side by side in each row.
Which top material suits us?
Melamine gives colour variety and a cost advantage. Laminate is a harder surface and more resistant to frequent cleaning. Because tops in university lecture halls are used by several groups during a day, we recommend laminate in halls with a high turnover rate.
Can we plan the delivery date around the academic term?
Yes. Because this product is made to project, the production calendar is set to the order. If delivery has to be ready for the start of the academic term, we recommend stating that at the survey stage; we plan the production sequence accordingly.
Other Groups in the Same Category
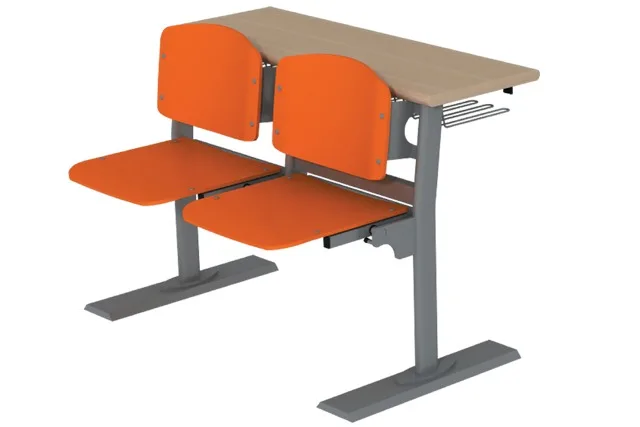
Karizma 2-Seat Lecture Hall Desk
Karizma 2-seat lecture hall desk: tip-up seats on a movement mechanism, melamine or laminate top, floor-fixed custom profile frame. Made to project.
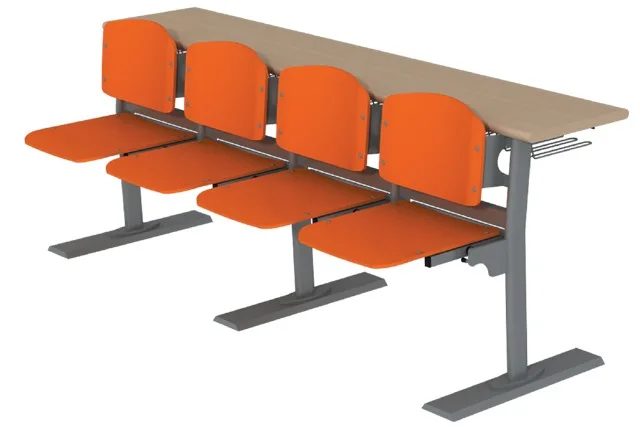
Karizma 4-Seat Lecture Hall Desk
Karizma 4-seat lecture hall desk: four tip-up seats, three-leg support arrangement, melamine or laminate top. Made to project for large university auditoriums.