


Chairs
Form Student Chair
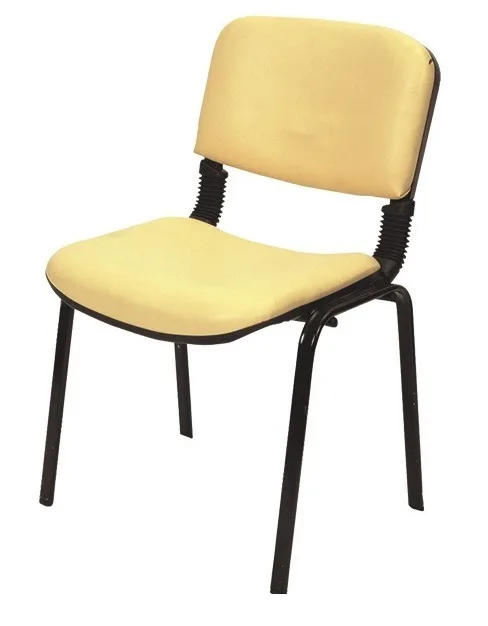
Form chair: fabric-over-foam upholstered seat and backrest, flexing backrest connection, stackable metal frame. For meeting and study halls.



1 product groups
Quiet, orderly library environments with bookcases, study tables and information desks.
Form chair: fabric-over-foam upholstered seat and backrest, flexing backrest connection, stackable metal frame. For meeting and study halls.
School library furniture is planned on a different logic from classrooms. The aim here is not to seat as many pupils as possible but to create a calm environment where people can work for long uninterrupted periods. That difference affects every decision from furniture selection to layout.
Classrooms are used in forty-minute blocks; libraries routinely see two to three hours of uninterrupted work. That difference in duration directly affects ergonomics: on hard-surfaced chairs, seating pressure concentrates on a small contact area and becomes uncomfortable beyond two hours.
For that reason we recommend upholstered chairs in libraries and study rooms. Foam padding spreads the pressure across a wider contact area and delays fatigue. Buying the same chair for ordinary classrooms, however, is not advisable because it leads to early wear.
Most of the noise in a library comes from furniture: a chair being pulled, a foot scraping the floor, a panel closing. The condition of foot glides is therefore a simple but decisive maintenance item — a worn glide puts the metal leg directly on the floor and raises the sound level.
Surface material affects acoustics too. Fabric-covered seating absorbs more sound than hard surfaces; in a large reading room the total surface of dozens of chairs can exceed the area of acoustic panelling.
A good library is not a single uniform space. Individual study tables, tables that can be joined for group work and an area set aside for short reading serve different needs. For the individual zone, single tables are preferred; for the group zone, joinable arrangements.
Part of library furniture is produced project by project: shelving systems, the information desk and custom-size reading tables are dimensioned to the space. If you have a library project, share your room dimensions and target capacity — we charge nothing for the survey and layout proposal. If you are also planning a presentation or event area, see auditorium and conference hall equipment.
Table layout in a library cannot be considered separately from lighting. A pupil sitting with their back to a window casts their own shadow onto the work surface; one facing the window fights glare all day. The most balanced result comes when daylight reaches the table from the side.
The same principle applies to artificial lighting: a harsh light from directly overhead can drop the reader's shadow onto the book. Positioning tables in relation to the light fittings is a far more effective solution than adding lamps afterwards. If your lighting layout is fixed we plan the arrangement around it; if lighting is also being renewed, planning both together gives the best result.
Libraries grow over time: collections expand, user numbers change, new ways of working are added. We therefore recommend allowing for future expansion in the first installation. A modular layout permits growth without disturbing the whole arrangement when tables need moving a few years later.
Because sitting times are long, upholstered chairs are more suitable. Foam padding spreads pressure across a wider contact area and delays fatigue in sessions over two hours. Buying the same chair for ordinary classrooms is not advisable, as it leads to early wear.
Most of the noise comes from furniture: a chair being pulled, a foot scraping the floor. Regular inspection of foot glides is a simple but effective measure. Fabric-covered seating also absorbs more sound than hard surfaces and contributes to the room's overall acoustics.
Shelving systems, information desks and custom-size reading tables are produced project by project and dimensioned to the space. Share your room dimensions and target capacity — the survey and layout proposal are free of charge.
A good library is not a single uniform space. Individual study tables, tables that can be joined for group work and a short-reading zone serve different needs. We plan the zoning together based on room dimensions and pupil profile.
Room dimensions, target number of simultaneous users and the library's dominant mode of use — individual study, lending or events — are the first three questions. Share those and we will produce a layout proposal and product list.