

Lecture Hall Seating
Karizma 2-Seat Lecture Hall Desk
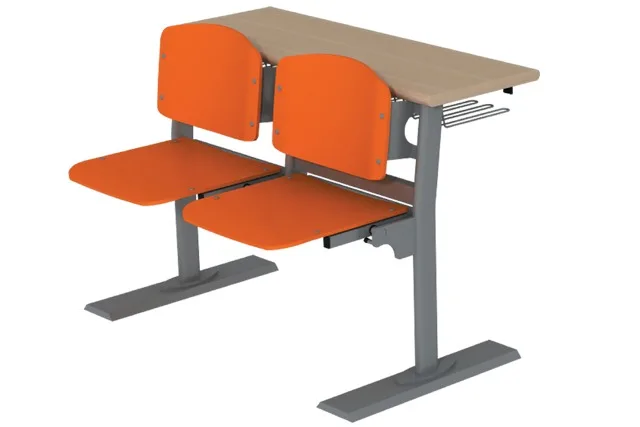
Karizma 2-seat lecture hall desk: tip-up seats on a movement mechanism, melamine or laminate top, floor-fixed custom profile frame. Made to project.

3 product groups
Tiered lecture-hall seating with fold-away writing tablets for auditoriums, conference halls and seminar rooms.
Karizma 2-seat lecture hall desk: tip-up seats on a movement mechanism, melamine or laminate top, floor-fixed custom profile frame. Made to project.
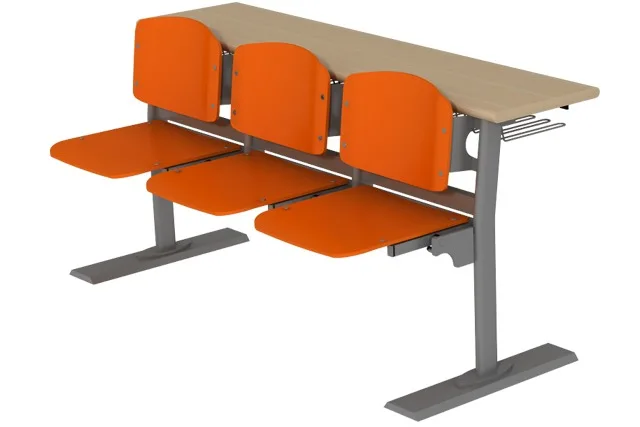
Karizma 3-seat lecture hall desk: three tip-up seats on two legs. Melamine or laminate top, floor-fixed profile frame. For university lecture halls.
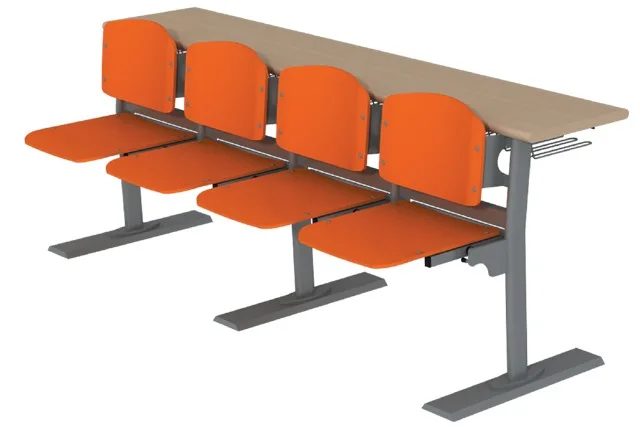
Karizma 4-seat lecture hall desk: four tip-up seats, three-leg support arrangement, melamine or laminate top. Made to project for large university auditoriums.
Lecture hall seating is a modular system that creates tiered seating in universities and large conference halls. It is not a single item of furniture but a layout project planned around the geometry of the hall. Sırasan's Karizma amphitheatre range makes it possible to build a run that fits any hall width exactly, using 2, 3 and 4-seat modules.
| Module | Code | Seats | Role | Where used |
|---|---|---|---|---|
| Karizma 2-seat | AM 20 | 2 | Row-end completion module | Edges of the run, narrow tiers |
| Karizma 3-seat | AM 30 | 3 | Main row module, on two legs | Body of the run |
| Karizma 4-seat | AM 40 | 4 | Centre-supported long module | Wide halls, long tiers |
The aim in amphitheatre planning is to fill every tier without leaving gaps. An 11-seat tier is built as 4+4+3; a 10-seat tier as 4+3+3 or 4+4+2. Share your hall dimensions and we will calculate how many of each module each tier needs.
Three dimensions govern an amphitheatre project: tier depth, tier height and aisle width. If tier depth is insufficient, the student behind leans into the back of the one in front and passage becomes impossible; if tier height is insufficient, the back rows cannot see the board or screen.
| Planning item | Why it is critical | How it is determined |
|---|---|---|
| Tier depth | Passing in front of a seated person | Calculated from hall depth and tier count |
| Tier height | Sightlines from the back rows | From lectern/screen height and hall length |
| Side aisle | Evacuation and student flow | From capacity and fire regulations |
| Module run | Leaving no gap in a tier | Mixed 2/3/4-seat combinations |
Amphitheatre seating is installed fixed to the floor, for three reasons: on a tiered floor an unfixed row risks tipping; in halls holding hundreds of people, furniture that moves during evacuation is a safety problem; and fixed installation keeps the run as planned for years.
An amphitheatre therefore works completely differently from classroom desks: measurement, production and installation run as a single project. We do not accept amphitheatre orders without a survey — a module run produced to the wrong dimensions cannot be corrected afterwards.
| Step | What happens | Output |
|---|---|---|
| 1. Survey | The hall is measured on site; tier structure, floor type, doors and evacuation routes are established | Dimensioned sketch |
| 2. Layout | The module run is worked out and capacity calculated | Layout plan and net capacity |
| 3. Quotation | Module count, materials, installation and shipping priced as separate lines | Line-item quotation |
| 4. Production and installation | Modules produced and fixed to the floor in the hall | Hall ready for use |
A significant share of amphitheatre projects is not building a hall from scratch but renewing the equipment of an existing one. In that case the tiers already exist in concrete and modules are planned to them — tier depth and height are taken as given.
We look particularly at two things in renovation projects. First, the condition of the old fixing points: old anchor holes left in the concrete can affect the new installation plan. Second, what the tier width actually is — the dimension on the drawing and the dimension on site usually differ by a few centimetres, and that difference can change the module combination per tier.
An amphitheatre hall is not made of seating alone. A lectern, a speaker's table and, where required, protocol seating are part of the same project. Our wooden speaker's lectern and conference seating can be planned alongside amphitheatre projects.
Our amphitheatre and conference hall page covers capacity calculation, module layout and tier planning step by step.
It is not a standard product but a project. Without measuring the hall's tier depth, tier height, width and aisle arrangement, the correct module run cannot be worked out. We therefore do not accept amphitheatre orders without a survey — a module run produced to the wrong dimensions cannot be corrected afterwards. Project surveys are free.
All three are parts of one system and are mixed within a tier. The 3-seat is the main row module forming the body of the run. The 4-seat is a centre-supported long module used in wide halls. The 2-seat is the row-end completion module, filling the space left at the edge of a tier. The aim is to fill every tier without gaps — an 11-seat tier, for example, is built as 4+4+3.
Hall width determines how many seats fit per tier; hall depth and tier depth determine how many tiers can be built. The product of the two gives gross capacity, and net capacity follows once side aisles and evacuation requirements are deducted. Share your hall dimensions and we will do that calculation and the module distribution.
For three reasons: on a tiered floor an unfixed row risks tipping; in halls holding hundreds of people, furniture that moves during evacuation is a safety problem; and fixed installation keeps the run as planned for years. Fixing is part of the installation plan and is shown as a separate line in the quotation.
Tier height is determined by the sightlines of the back rows: the student at the very back must be able to see the lectern and screen over the heads in front. That is calculated from hall length and lectern/screen height. If the tiers in your hall are already in concrete, modules are planned to those tiers.
Yes, all of it is part of the same project. Our wooden speaker's lectern and conference seating models are planned alongside amphitheatre projects and shown in a single quotation. Treating the hall as a whole is more efficient both for visual consistency and for installation planning.
A university lecture hall usually runs on the same equipment for fifteen to twenty years. That is why compact structures are preferred for tops and seats and electrostatic powder-coated steel profile for the frame. Because powder coating is oven-cured and bonded to the surface, it does not flake over the years on heavily touched armrest and back areas.
An amphitheatre project is priced after the survey; module count, material selection, installation and shipping are shown as separate lines in the quotation. Project surveys are free. Shipping is priced according to order volume and delivery province and added to the quotation; it is not included in the price. We serve all of Türkiye and export abroad.