



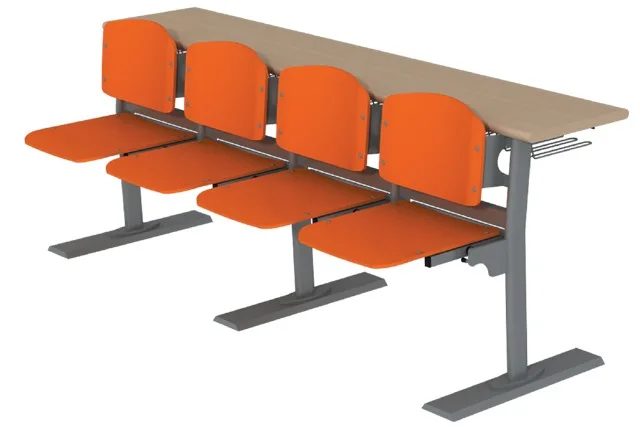
Karizma 4-Seat Lecture Hall Desk
Product Code: KRZ 04
Karizma 4-seat lecture hall desk: four tip-up seats, three-leg support arrangement, melamine or laminate top. Made to project for large university auditoriums.
- Product code
- AM 40
- Model
- Karizma Auditorium
- Capacity
- 4 persons
Free project survey Custom, quote-based pricing TSE / ISO 9001 certified production
Key Features
- Four tip-up seats in one module — the fastest installation in large auditoriums
- Three-plate bearing arrangement — the centre support prevents sag on a long frame
- No top joint between four people — uninterrupted surface, easy cleaning
- Net passage width within the row preserved by the tip-up seats — critical for the evacuation plan
- Few junctions between modules — the row looks unified and installation time shortens
- Melamine or laminate top; laminate recommended under intensive use
- Custom-made profile frame fixed to the floor, electrostatic powder-coated
- Combined with 2- and 3-seat modules to adapt to every row length
Product Description
The Karizma 4-seat lecture hall desk is the unit that offers four tip-up seats in a single module and speeds up row installation in large-scale auditoriums. Its long module frame is supported by a third bearing member at the centre in addition to the legs at the two ends. The 4-seat auditorium unit is the module carrying the main load of the rows in university lecture halls of a hundred people and above.
The capacity advantage of a four-seat module
Long modules mean fewer joints across the same row width. In a row built from four-seat units the number of junctions between modules drops; the row looks more unified and installation time shortens. In halls with hundreds of seats that difference can mean installation completed in hours rather than days. A long module also lets the writing top run uninterrupted — there is no top joint between four people, which makes the surface easier to clean and eliminates the wear that forms at joints over time.
The support arrangement on a long module
The four-seat frame is supported by a third bearing member at the centre in addition to the leg sets at the two ends. The reason is the span distance: while two- and three-seat modules can be carried on two legs, a four-seat frame exceeds that span and tends to sag in the middle region. The third leg divides the span in two and creates a bearing point exactly at the load centre. All three base plates are fixed to the floor; this is what keeps a long module in alignment on a tiered floor.
The position of the centre leg has to be taken into account in the layout too. On a four-seat module the third leg falls between the second and third seat; the leg room of the people sitting at that point is somewhat more limited than for the others. In auditorium projects this is an accepted trade-off — the capacity gained and the reduced number of junctions are worth more than the small constraint in the middle position. Even so, in special halls where student comfort is to be kept at the highest level, the three-seat module may be preferred.
Tip-up seats and the evacuation plan
All four seats are on a movement mechanism and fold upwards when a person stands. On long rows this feature takes on a safety dimension. What is decisive in evacuation scenarios is the net passage width within the row; when seats stay open that width narrows seriously. Tip-up seats make an emptying row automatically passable. Because the number of people who have to leave one row increases on four-seat modules, the mechanism’s contribution is more marked than on short modules.
Material durability in large auditoriums
High-capacity halls also mean high usage intensity; the same top is used by different groups in consecutive lectures during a day. Under those conditions the choice of top stops being a cost item and becomes a service-life item. A laminate top comes to the fore in this scenario with its hard surface and resistance to frequent cleaning. The melamine option is preferred in projects where usage intensity is moderate or budget is the priority. The metal frame is finished in electrostatic powder coating in either case; seat and backrest colours can be chosen independently of the frame.
In large auditoriums the sight line is as decisive as the material. Whether a student in the back rows can see the board and the projection screen without obstruction depends on tier height and backrest height working together. The higher the backrest, the greater the comfort — but the narrower the sight angle of the row behind. Tier height has to be designed to compensate for that loss. Where the hall’s existing tier heights are fixed — as they often are in refurbishment projects — backrest height is assessed accordingly. This pair is among the items we measure directly during the survey.
Row length through module combination
Lecture hall rows rarely consist of a single module type. Four-seat units build the body of the row, while two- and three-seat units complete the remaining distance at the ends. Thanks to this combination logic, every row fits exactly to the width of the hall at that point. In fan-plan halls row lengths increase towards the back, so the combination changes in every row; the layout plan is produced by calculating those differences one by one.
We also recommend raising the subject of spare modules when determining order quantity. On floor-fixed systems, adding a single module later may not be as easy as in the initial order because the production batch has closed; a difference in colour tone and material batch may be visible. Keeping a few spare seats or panels in large halls means that damage occurring years later can be put right without breaking the hall’s consistency. We can determine the scope of those spares together at the quotation stage.
It should also be taken into account that floor drilling produces dust and noise. When choosing the installation window, an interval should be preferred in which not only the hall but the neighbouring teaching rooms are also out of use; otherwise the work is interrupted and the duration extends. The break between academic terms and the summer holiday are the most suitable time slots in that respect.
Survey, production and installation process
The product is made to project. The first step is measuring the hall: tier heights, row lengths, aisle and evacuation route positions, fan angle. We charge nothing for the survey service. Once the dimensions are settled, a layout plan showing which module combination is used in each row and a price quotation are prepared. Because it requires floor-fixed installation, the installation calendar has to be planned around the period when the hall will be empty; we determine that together at the survey stage. Installation and transport are shown as separate items in the quotation, the delivery charge is calculated according to order volume and destination province and is not included in the product price.
Models and Variants
| Model | Code | Description |
|---|---|---|
| Karizma 4-Seat — Laminate Top | AM 40 | Laminate writing top. The configuration recommended for high-capacity auditoriums used by several groups during a day. |
| Karizma 4-Seat — Melamine Top | AM 40 | Melamine writing top. For medium-intensity use and projects where budget is the priority. |
| Main Body Module | AM 40 | Builds the body of the row; the remaining distance at the ends is completed with 2- and 3-seat units. |
Frequently Asked Questions
Why does a four-seat module have three legs?
Because of the span distance. While two- and three-seat modules can be carried on two legs, a four-seat frame exceeds that span and tends to sag in the middle region. The third leg divides the span in two and creates a bearing point exactly at the load centre. All three base plates are fixed to the floor.
What is the advantage of using a 4-seat module in a large auditorium?
Fewer junctions form across the same row width; the row looks unified and installation time shortens. In halls with hundreds of seats that can mean installation completed in hours rather than days. The top also runs uninterrupted between four people, so no wear forms at joints.
Why does the tip-up seat matter for evacuation?
What is decisive in evacuation scenarios is the net passage width within the row. When seats stay open that width narrows seriously. Tip-up seats make an emptying row automatically passable; because the number of people who have to leave one row increases on four-seat modules, the contribution is more marked than on short modules.
Which top material do you recommend for a high-capacity auditorium?
Laminate. High capacity also means high usage intensity; the same top is used by different groups in consecutive lectures during a day. Under those conditions the choice of top stops being a cost item and becomes a service-life item. Melamine is preferred under medium-intensity use or in projects where budget is the priority.
Should we build the whole row from 4-seat modules?
Generally no. Four-seat units build the body of the row and two- and three-seat units complete the remaining distance at the ends. In fan-plan halls row lengths increase towards the back, so the combination changes in every row; the layout plan is produced by calculating those differences one by one.
When should we carry out the installation?
Because it requires floor-fixed installation, the installation calendar has to be planned around the period when the hall will be empty. We determine that together at the survey stage; the break between academic terms or the summer holiday is generally the most suitable interval.
Are installation and transport included in the price?
No, both are shown as separate items in the quotation. The delivery charge is calculated according to order volume and destination province and is not included in the product price. The survey service, however, is free of charge.
Other Groups in the Same Category
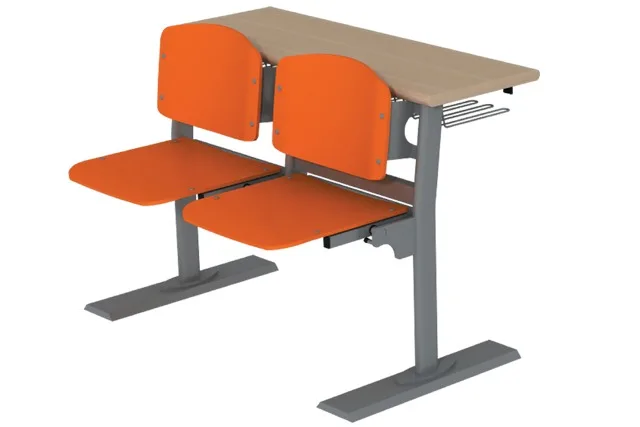
Karizma 2-Seat Lecture Hall Desk
Karizma 2-seat lecture hall desk: tip-up seats on a movement mechanism, melamine or laminate top, floor-fixed custom profile frame. Made to project.
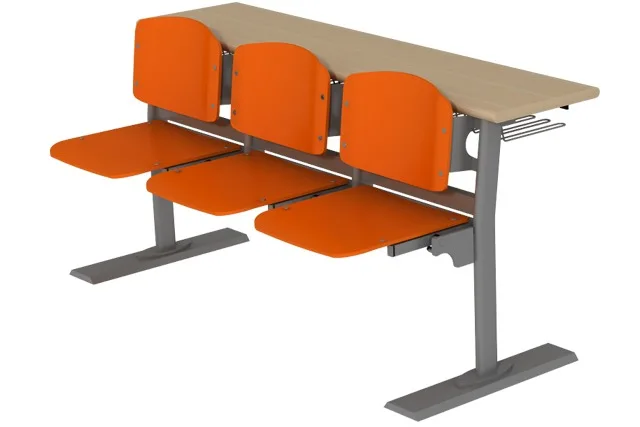
Karizma 3-Seat Lecture Hall Desk
Karizma 3-seat lecture hall desk: three tip-up seats on two legs. Melamine or laminate top, floor-fixed profile frame. For university lecture halls.